
How To Coordinate Shelters With Hardscape
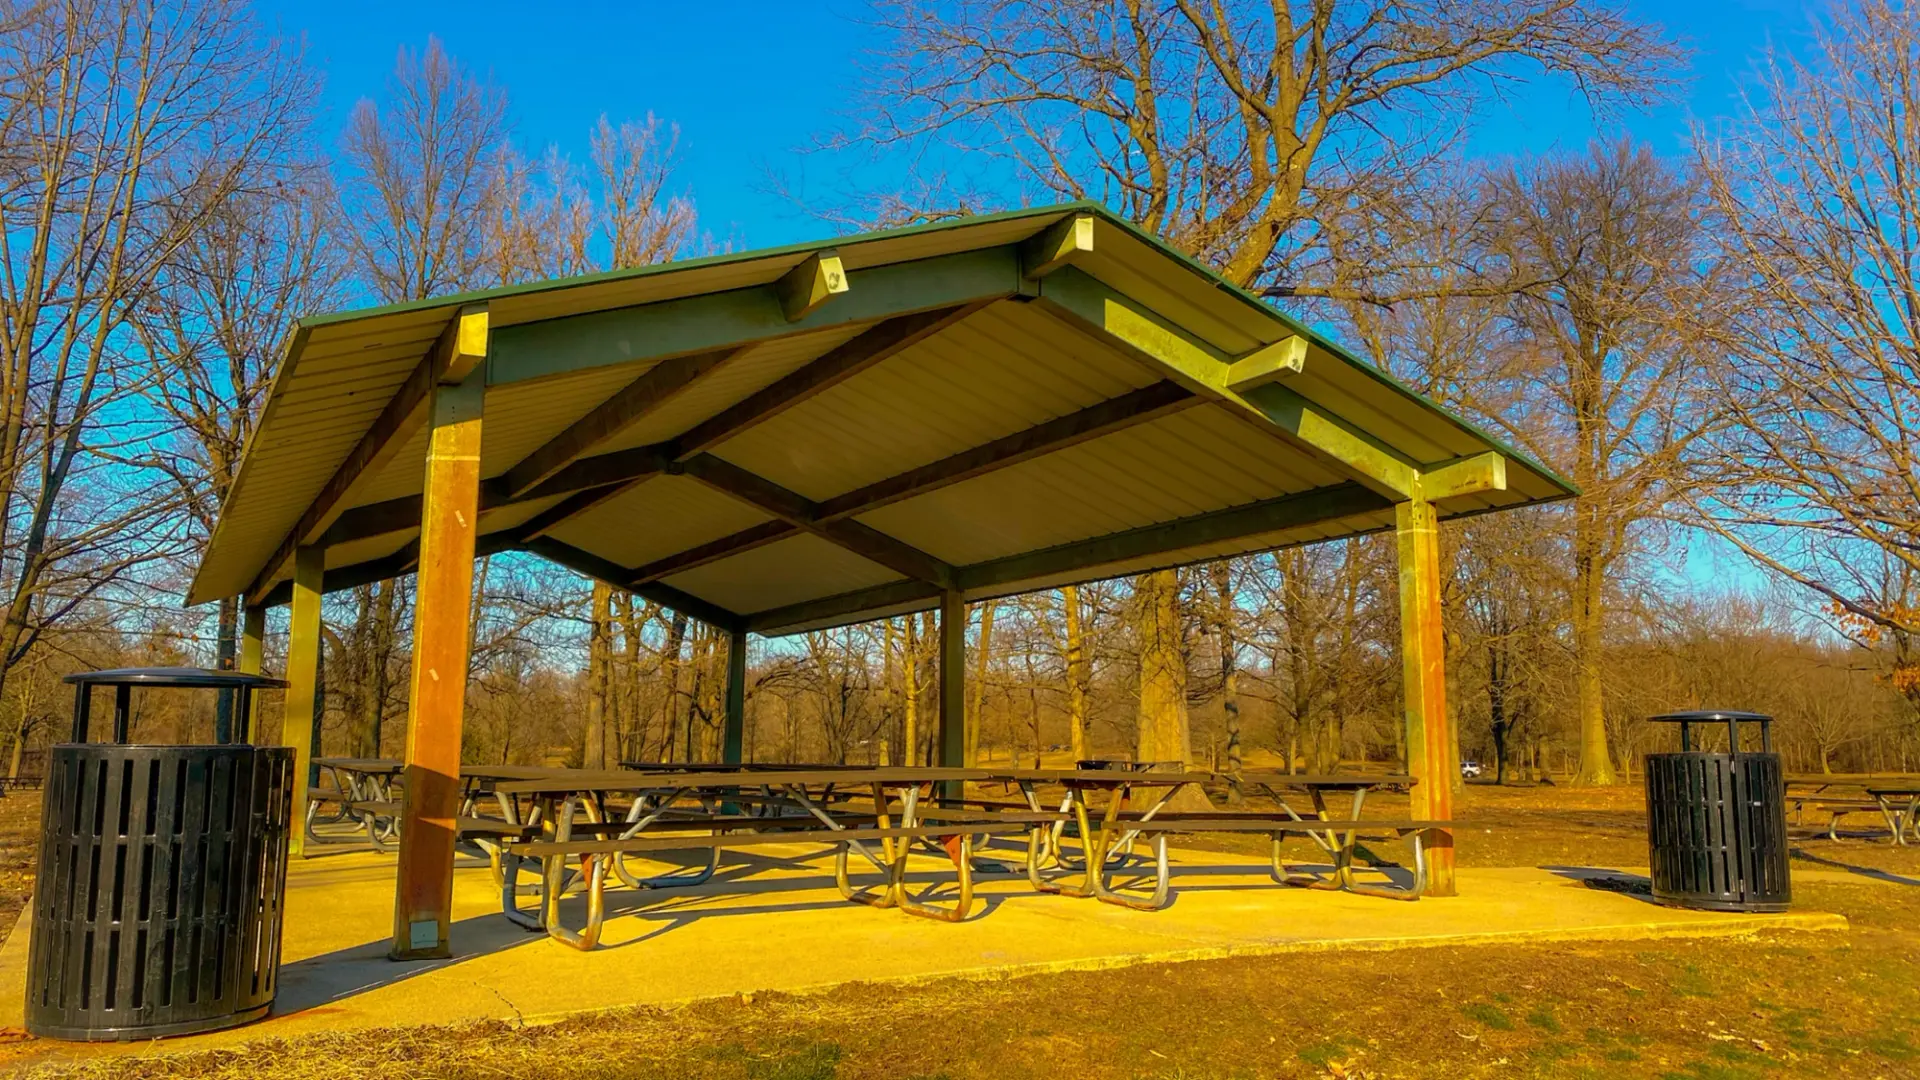
Most shelter headaches don’t come from the shelter itself—they come from coordination gaps between the shelter’s footprint and the surrounding hardscape.
This guide helps specifiers and parks teams coordinate concrete, pavers, paths, and drainage so the shelter zone stays accessible, durable, and low-maintenance.
For concept review and coordination support before tender, email info@westplay.ca.
Why hardscape coordination matters
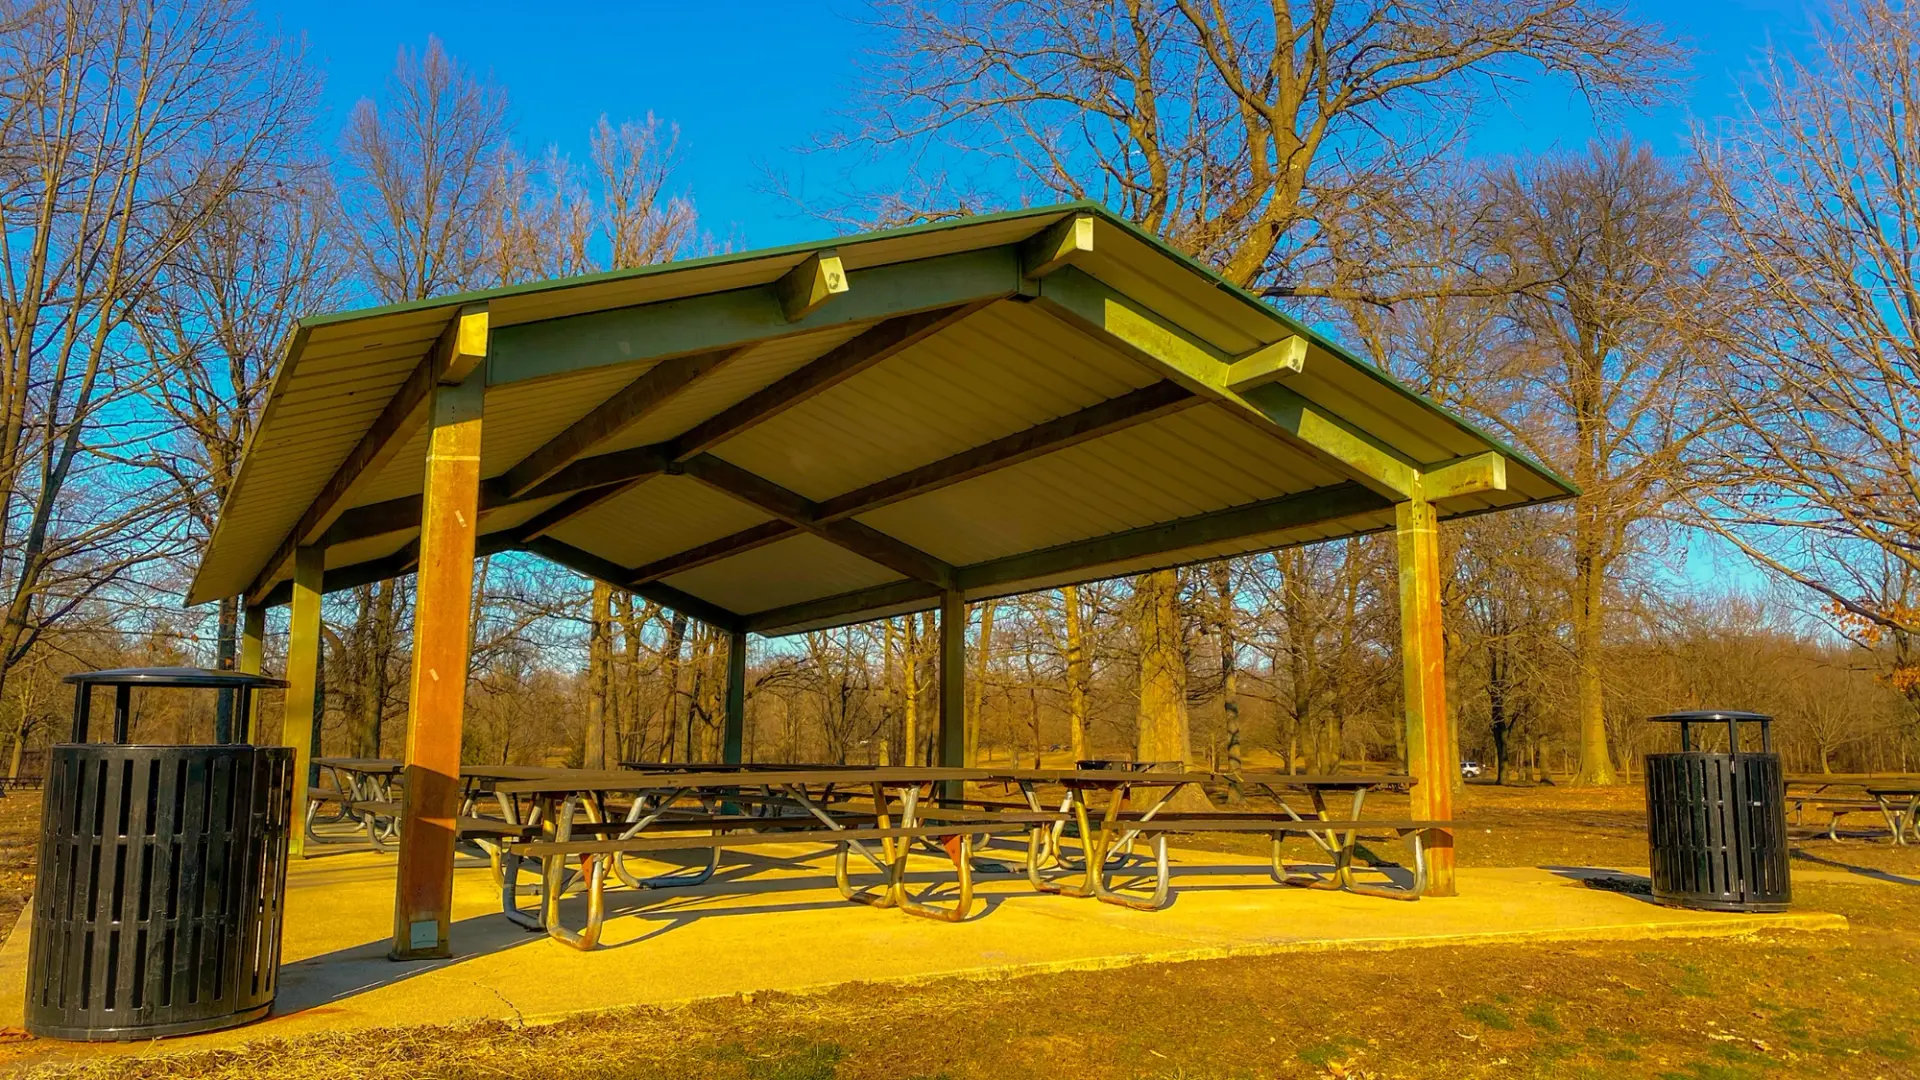
A shelter is a “roof + structure” project, but the user experience is driven by what’s under and around it:
- Stable, accessible surfaces
- Good drainage at the roof drip line
- Clean transitions to paths and adjacent park features
- Durable edges that don’t heave, sink, or erode
Key coordination areas (specifier-friendly)
1) Concrete pads: size, edges, and finished grades
Concrete is common under shelters because it’s durable and easier to maintain.
Planning tips:
- Confirm the shelter footprint and post layout early
- Coordinate finished grades to avoid ponding
- Plan edges so they don’t become trip hazards or maintenance weak points
2) Pavers under shelters: durability and maintenance reality
Pavers can look great, but they need the right base and edge restraint.
Planning tips:
- Confirm base prep and compaction expectations
- Avoid stopping pavers exactly at the drip line (muddy edges)
- Plan for long-term maintenance (joint sand, settling)
3) Path connections: accessibility and circulation
Shelters fail accessibility goals when the approach is an afterthought.
Planning tips:
- Connect the shelter to the accessible route intentionally
- Avoid tight turns and pinch points between posts and paths
- Coordinate with bike racks and waste bins so circulation stays clear
4) Drainage at the drip line (the #1 miss)
Roof runoff concentrates water in a predictable zone.
Planning tips: – Show roof overhang/drip line on layout drawings when possible – Plan where water should go (not “somewhere near the shelter”) – Protect edges with appropriate hardscape/landscape transitions
Common mistakes to avoid
- Pouring a pad before the final post layout is confirmed
- Stopping hardscape at the drip line (creates mud and erosion)
- Forgetting servicing access for bins and maintenance
- Adding lighting/power late (it impacts civil scope and conduit routing)
A simple hardscape coordination checklist
- Shelter footprint + post layout confirmed
- Drip line and drainage intent reviewed
- Accessible route connection planned
- Surface type (concrete/pavers) aligned to maintenance capacity
- Add-on locations planned (tables/benches, bike racks, waste bins)
How Westplay supports shelter + hardscape coordination
Westplay supports municipalities and landscape architects with:
- Layout guidance to reduce tender ambiguity
- Practical coordination checklists for civil/site scope
- Early review to prevent rework and change orders
Request a consultation or quote:
Planning guides
How to plan, budget and specify a project, written for the people who have to.
Playground Project Starter Guide
The fastest way to gain clarity on your playground project and avoid expensive redesigns later. Sent straight to your inbox.