
Hip vs. Gable Shelter: Discover which roof style is better for your park
Choosing between a hip roof shelter and a gable roof shelter is one of the earliest decisions that shapes shelter performance, layout efficiency, and how the structure fits the surrounding park design. Both are common park pavilion roof styles used in commercial park shelters, but each roof form tends to win in different site conditions.
Table of Contents
- The practical difference between hip roof and gable roof
- When a hip roof shelter is the better choice
- Planning notes (specifier-friendly)
- When a gable roof shelter is the better choice
- Planning notes (specifier-friendly)
- Snow load and wind exposure: what to document
- Quick decision guide
- Are you a landscape architect in Western Canada, a park team, or a municipality? Click the button below to request a quote or consultation:
The practical difference between hip roof and gable roof
A hip roof shelter slopes down on all sides, creating a balanced roof form that reads well from every approach.
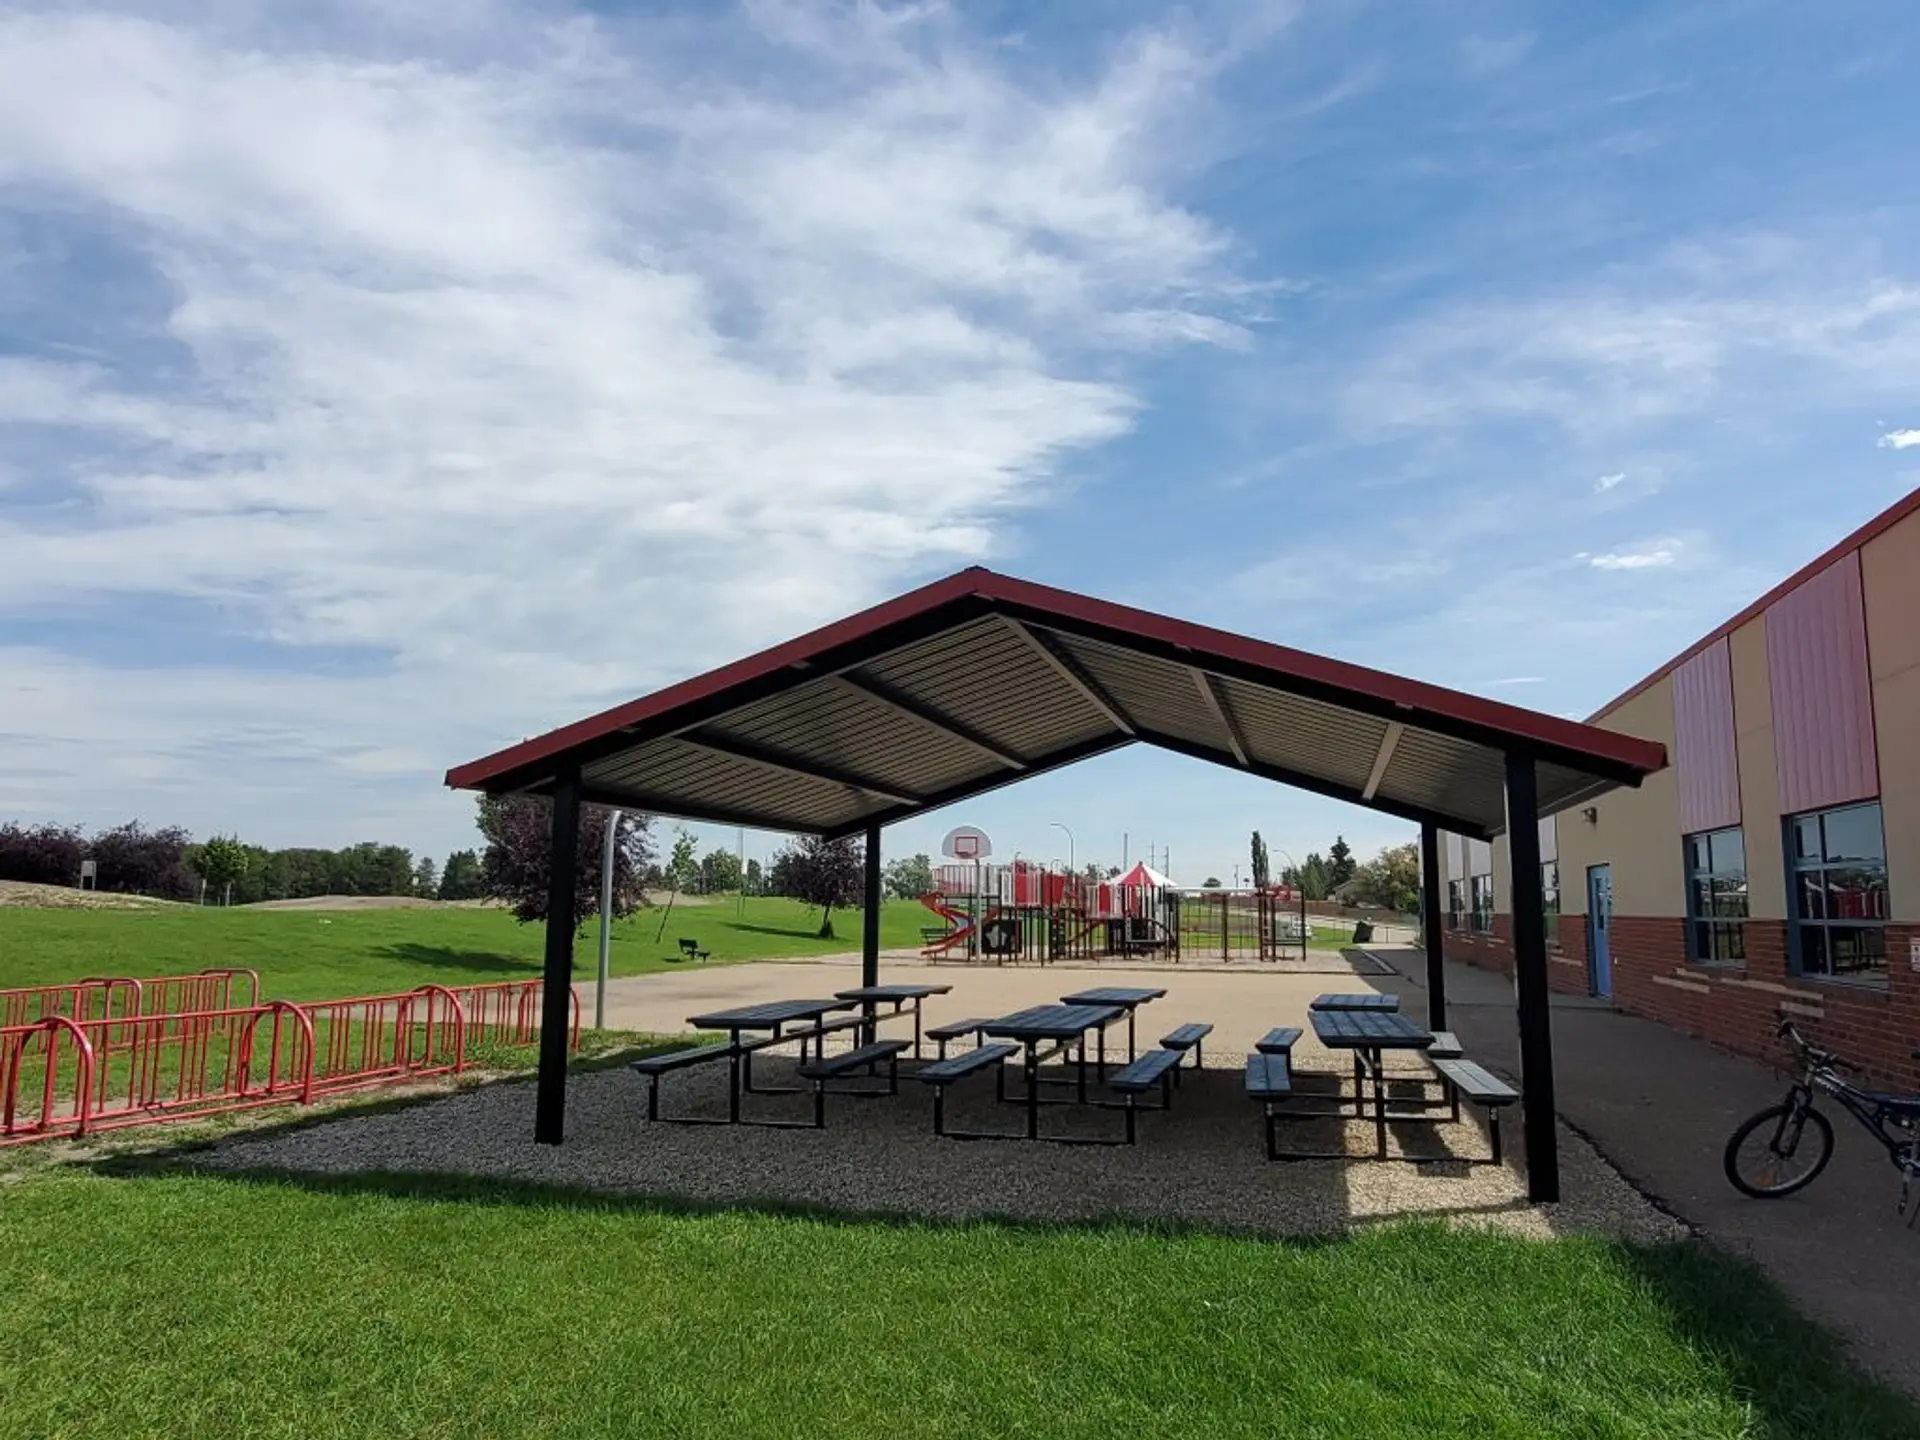
A gable roof shelter typically has two main roof planes and a ridge line, often aligning naturally with rectangular footprints.
Neither is better in every scenario. The right choice depends on how the shelter will be used, how people will approach it, and where it needs to sit within the overall site plan.
When a hip roof shelter is the better choice
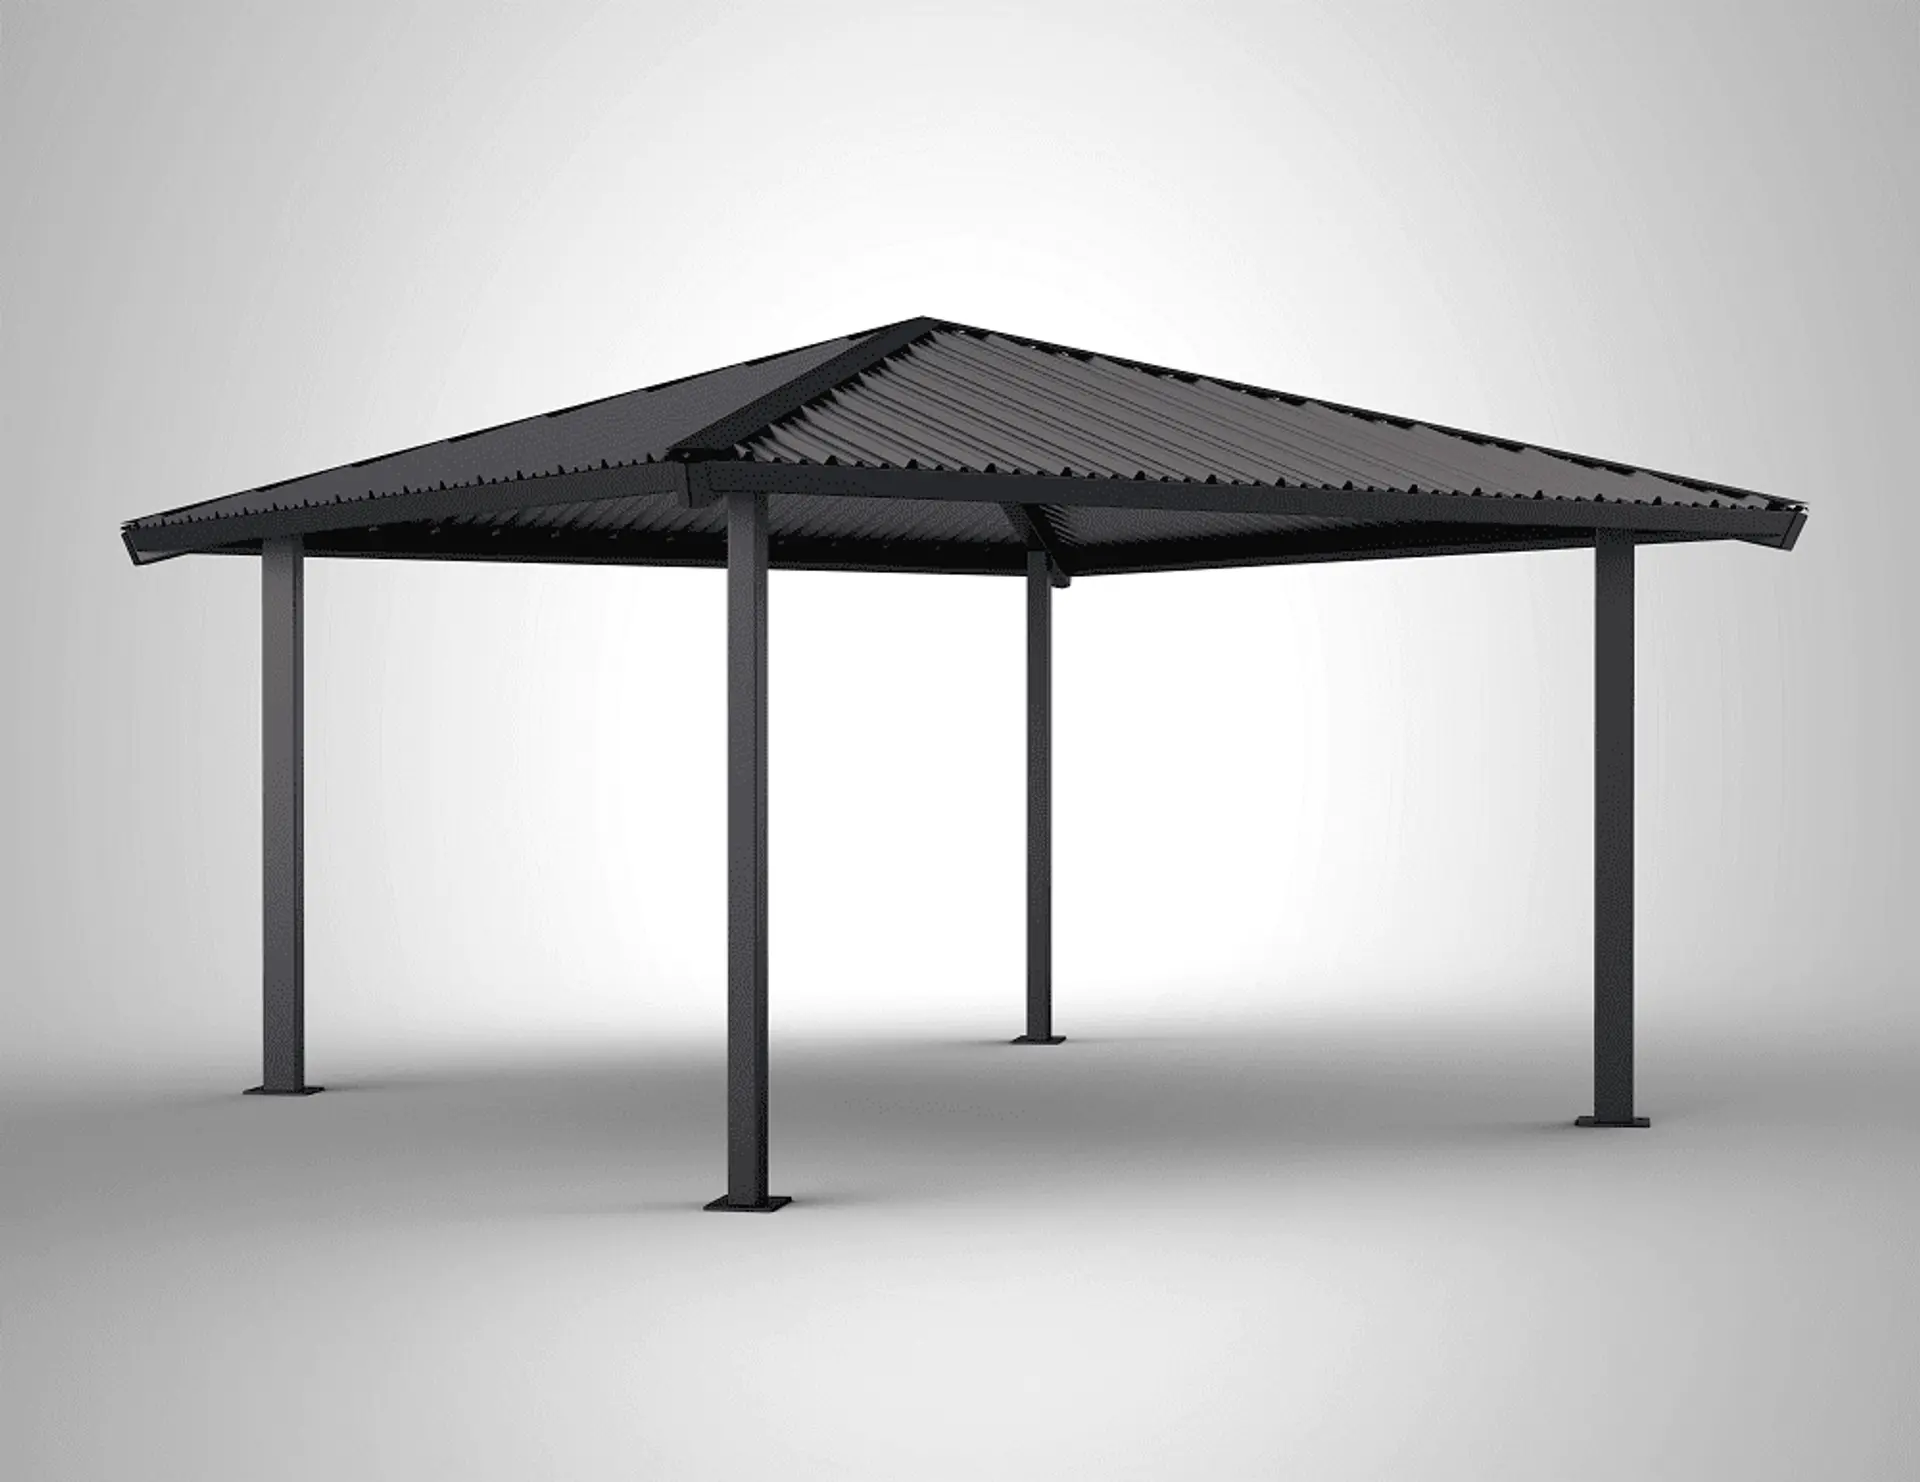
Hip roof shelters are often a strong fit when you want:
- A central gathering point that looks good from multiple angles
- A pavilion that feels integrated into landscaped park settings
- A roof form that supports a compact, symmetrical footprint.
Planning notes (specifier-friendly)
- Approach from multiple directions: Hip roof shelters often work well when users arrive from several pathways.
- Post coordination: Confirm post locations don’t conflict with accessible routes, seating, or desire lines.
- Drainage and drip line: Plan where runoff lands so it doesn’t create muddy edges or impact adjacent paths.
When a gable roof shelter is the better choice
Gable roof shelters are often a strong fit when you want:
- Efficient coverage for a longer rectangular footprint
- A pavilion designed around multiple picnic tables in a clean grid
- A roof form that supports programmed use (outdoor classroom, group seating)
Planning notes (specifier-friendly)
- Footprint efficiency: Gable layouts can align cleanly with hardscape edges and long seating runs.
- Runoff zones: confirm drip lines don’t land in primary circulation routes.
- Wind exposure (general): open sites should be reviewed early to improve placement and orientation and enhance comfort.
Snow load and wind exposure: what to document
In Western Canada, it’s smart to treat snow load and wind exposure as early planning considerations, especially for open fields, waterfront sites, and higher-elevation locations.
For tender-ready clarity, document:
- Shelter type and approximate footprint
- Site exposure notes (open field, coastal, etc.)
- Placement intent (orientation, proximity to trees/buildings)
(Engineering and final requirements should always be confirmed for the specific project and location.)
Quick decision guide
Choose hip when:
- The shelter is a park focal point
- Users approach from multiple directions
- You want a balanced look that fits natural landscapes.
Choose gable when:
- The shelter is primarily about efficient covered seating
- Youre planning a rectangular table layout
- You want a pavilion form that supports programming.
How Westplay supports shelter selection
Westplay supports municipalities, parks teams, and landscape architects with:
- Shelter type recommendations based on your concept plan
- Layout guidance for circulation, accessibility, and sightlines
- Coordination with broader park scopes (playgrounds, surfacing, site furnishings)
Are you a landscape architect in Western Canada, a park team, or a municipality? Click the button below to request a quote or consultation:
Planning guides
How to plan, budget and specify a project, written for the people who have to.
Playground Project Starter Guide
The fastest way to gain clarity on your playground project and avoid expensive redesigns later. Sent straight to your inbox.