
Four Add-Ons That Improve The Use Of Park Shelters
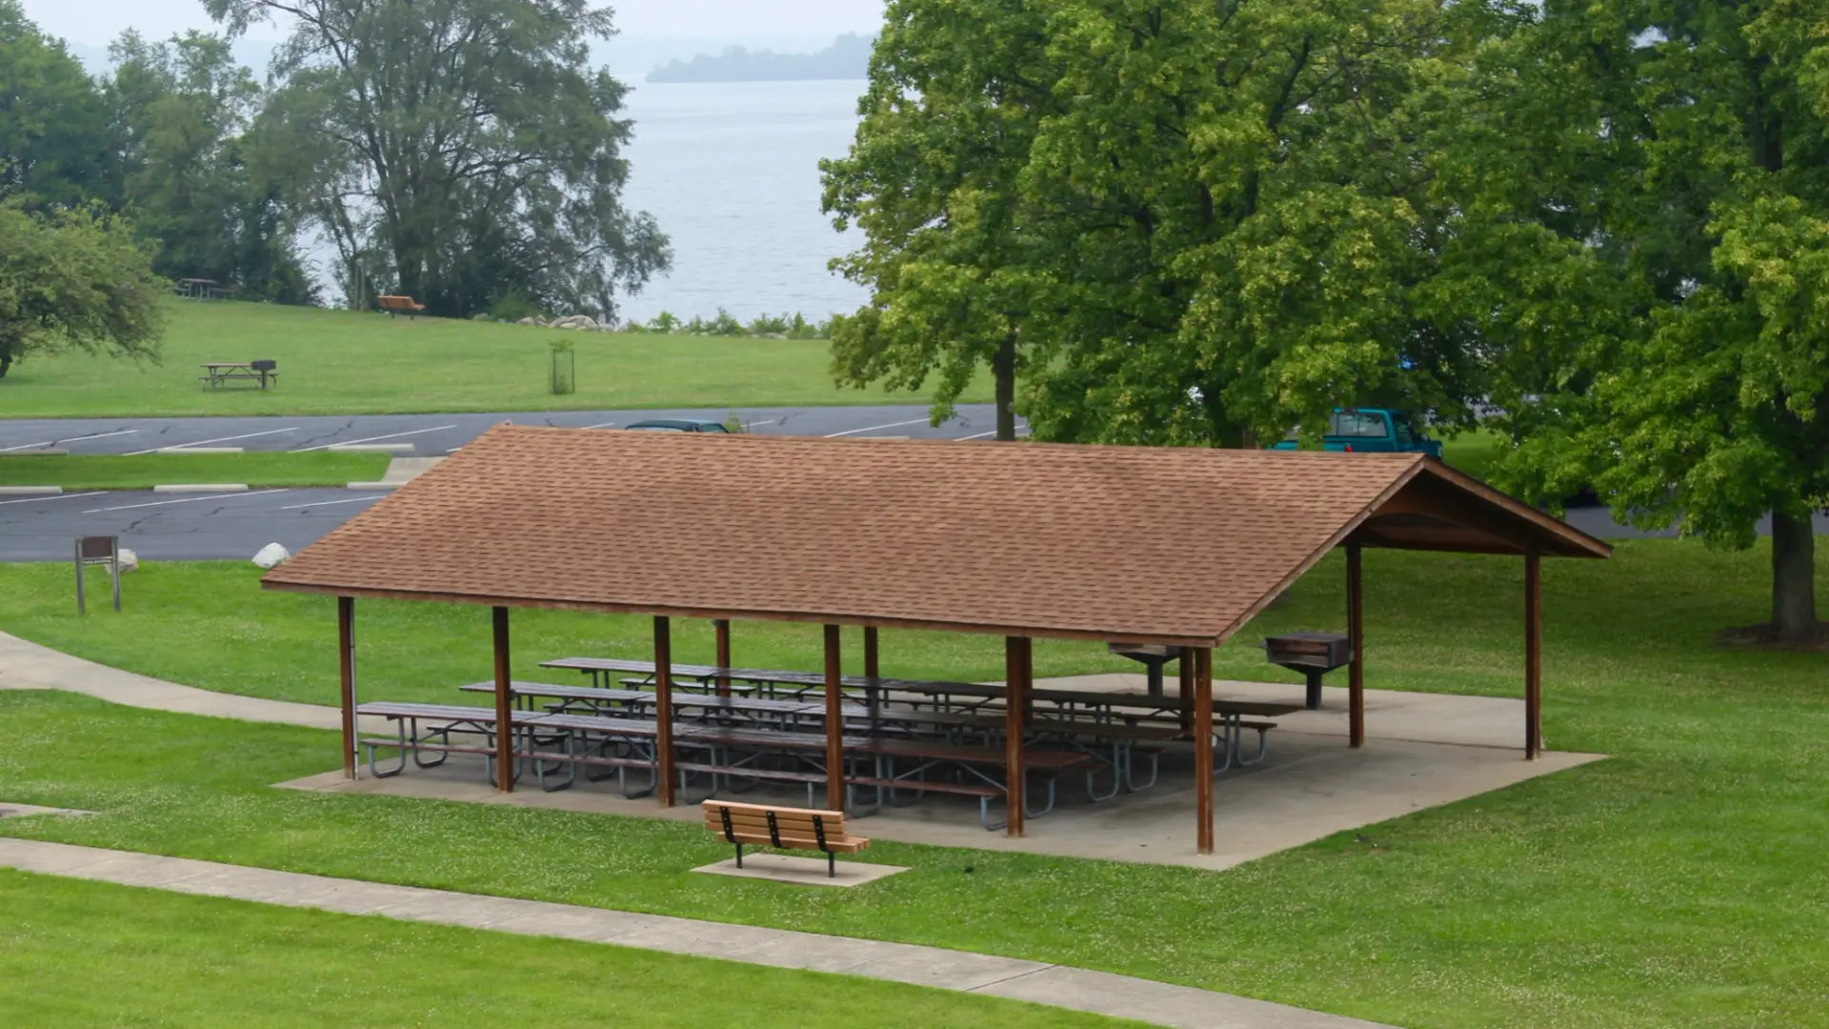
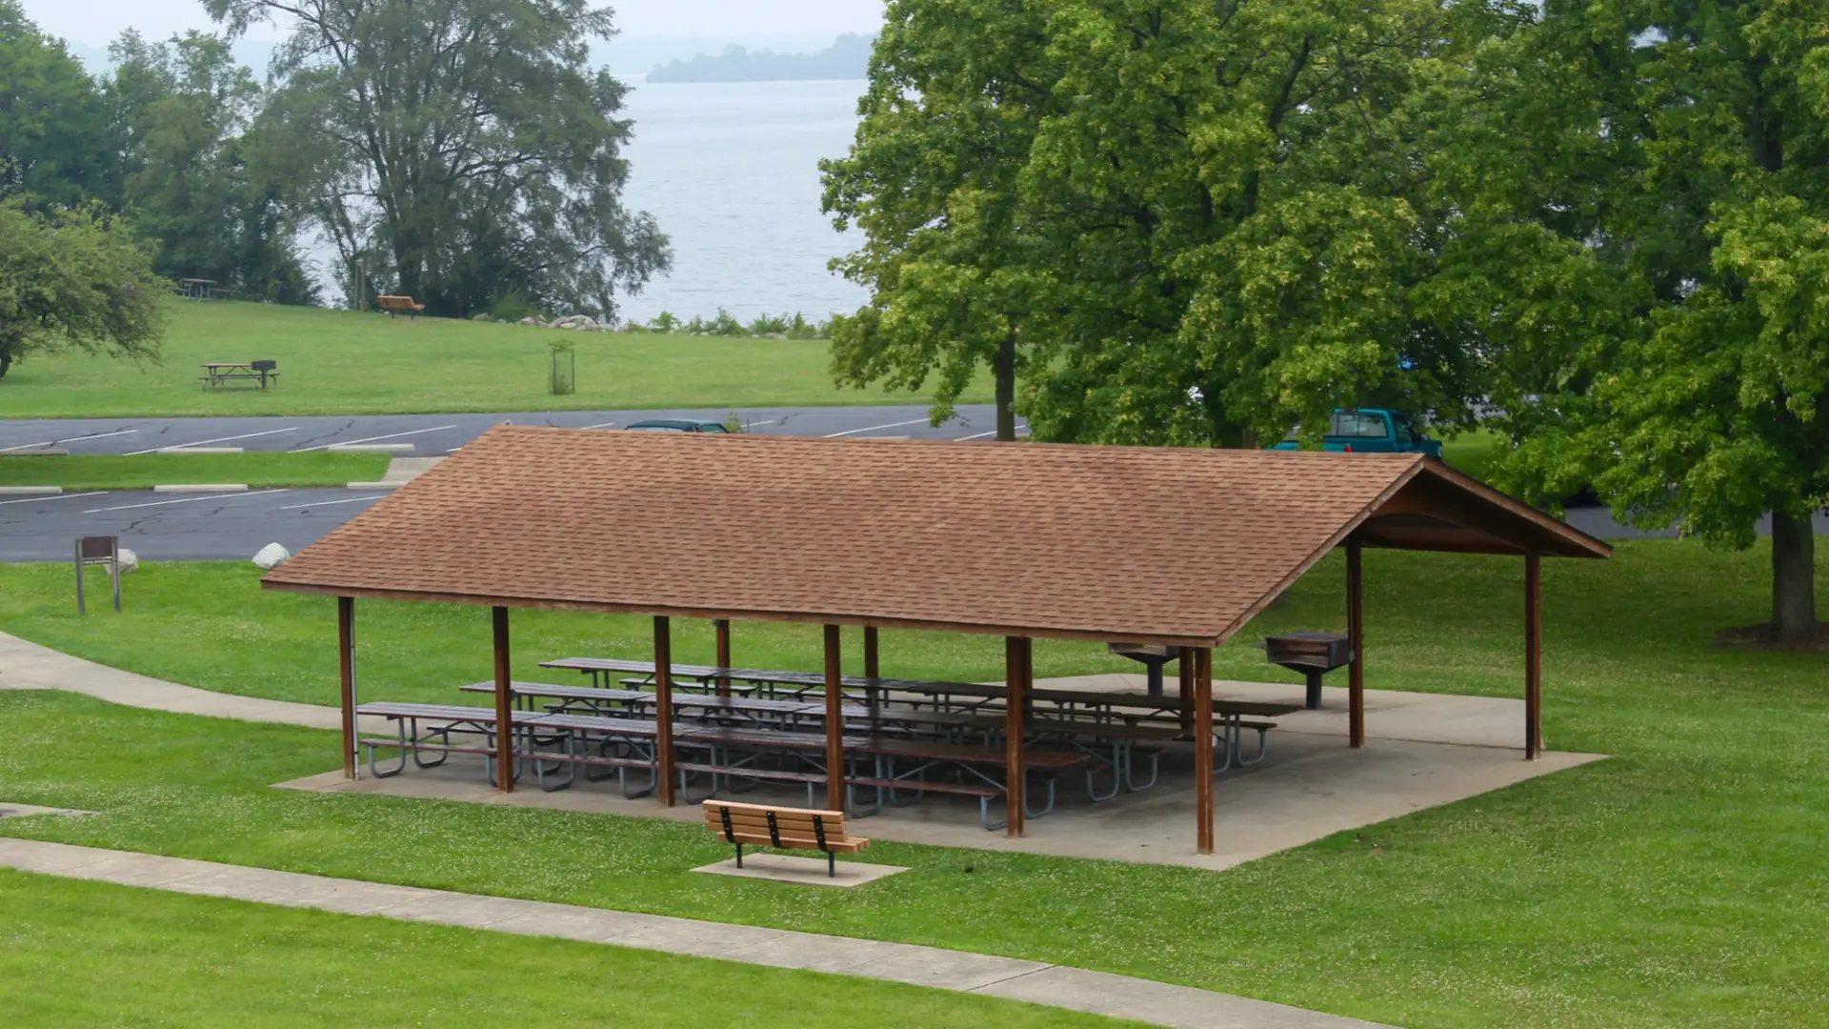
A shelter becomes far more valuable when it’s planned as a complete use zone, not just a roof.
The right park shelter add-ons improve comfort, reduce clutter, and make the space easier to maintain.
Westplay can support shelter projects with coordinated add-ons including tables/benches, bike racks, waste bins, and lighting/power coordination.
For recommendations based on your site and intended use, email info@westplay.ca.
Start with the outcome: What should the shelter do?
Before selecting pavilion accessories, confirm the primary use:
- Picnic and casual gathering
- Programmed events
- Outdoor classroom
- Spectator comfort
Add-ons should support the use case and the maintenance reality.
Four high-impact add-ons and what improves in the day-to-day use
1) Benches and picnic tables

Seating is the most common reason a shelter is used consistently.
Planning tips:
- Coordinate table counts with circulation (don’t overcrowd the footprint)
- Ensure accessible seating positions are intentional
- Keep clear routes for strollers and mobility devices
2) Waste and recycling bins
Bins reduce litter and protect the shelter zone from becoming a cleanup problem.
Planning tips:
- Place bins where people naturally exit (not in the middle of circulation)
- Avoid blocking accessible routes
3) Bike racks
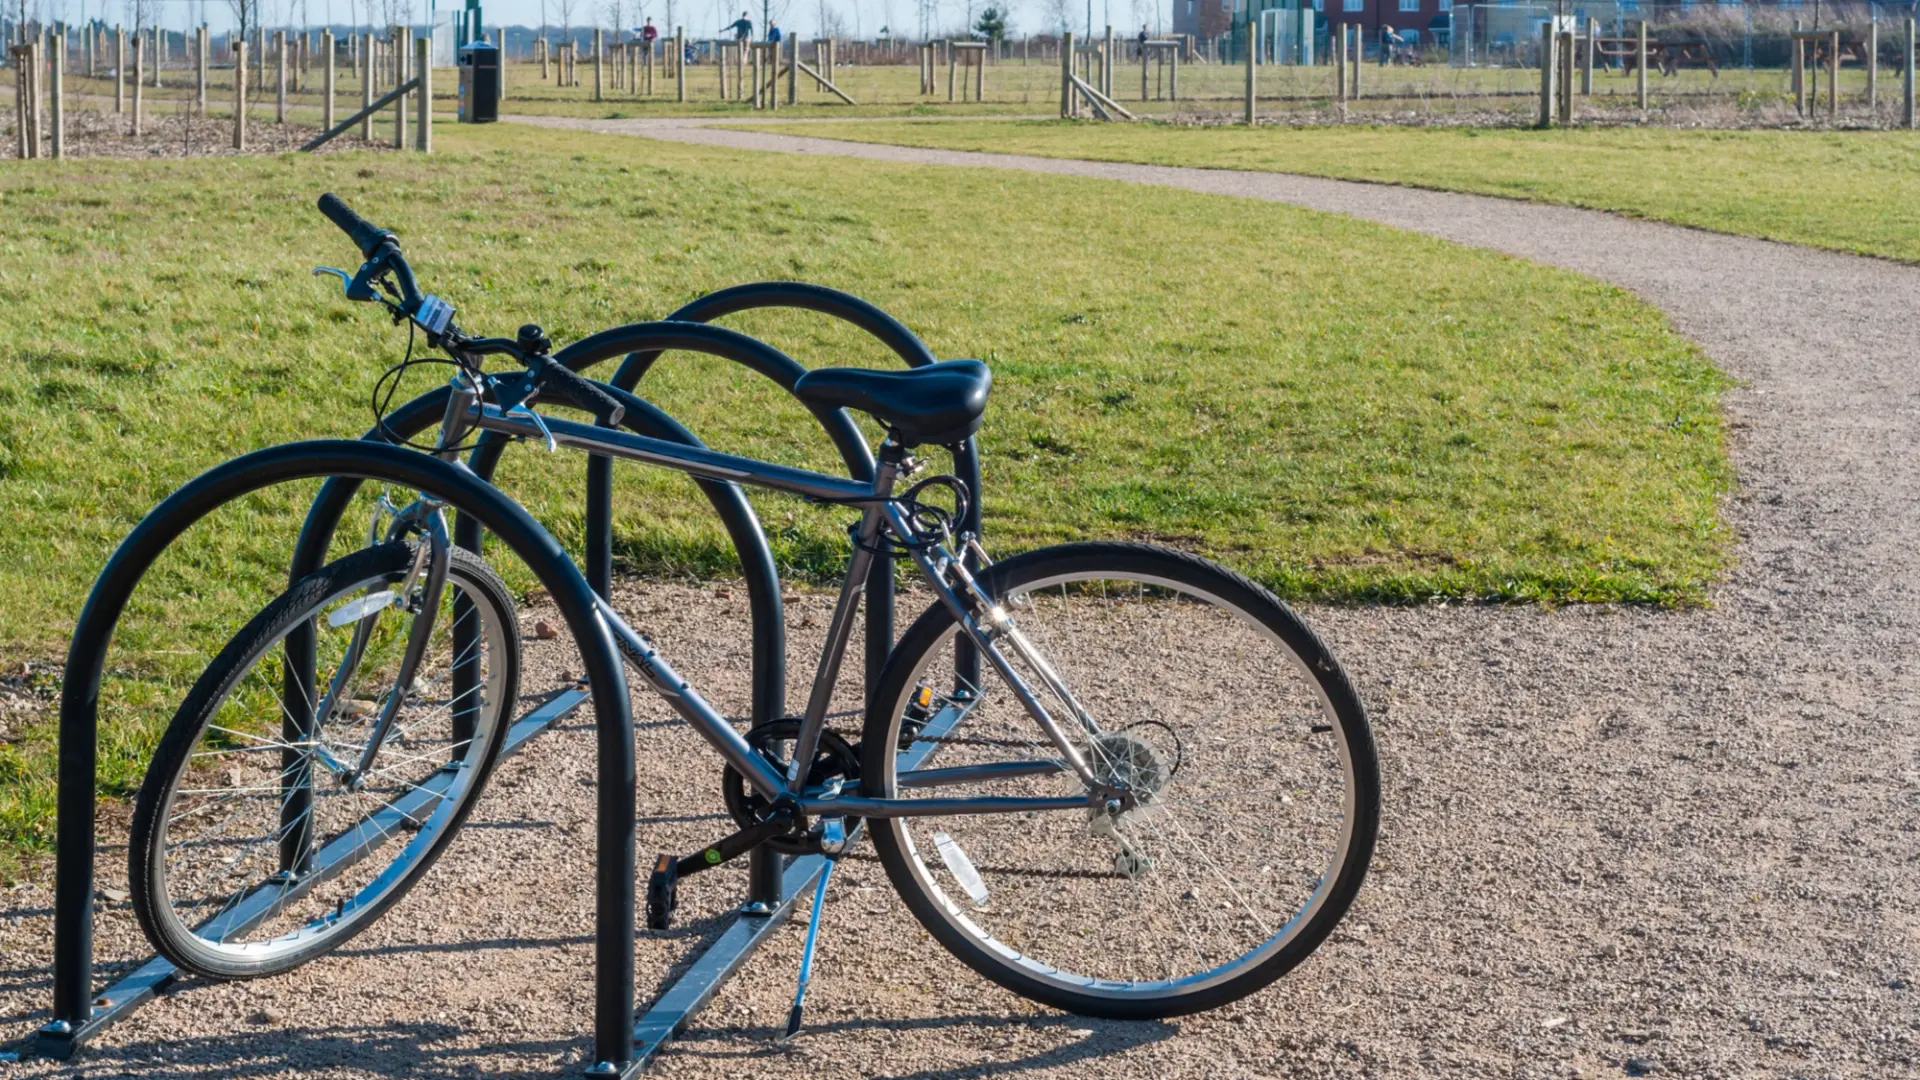
Bike parking increases shelter use in active transportation corridors.
Planning tips:
- Place racks near the shelter but out of the main pedestrian flow
- Coordinate with paths so bikes don’t end up leaning on posts or tables
4) Lighting and power coordination
Lighting and power can extend seasonal use and improve safety.
Planning tips:
- Confirm whether power is available on site early
- Coordinate conduit routes and foundations to avoid rework
- Ensure lighting placement supports visibility without glare into adjacent uses
Specifier notes: coordination items that prevent change orders
Add-ons often trigger coordination issues when they’re added late.
To reduce risk, confirm:
- Post layout and table plan together
- Clearance requirements for accessible circulation
- Electrical intent (if lighting/power is included)
- Waste bin locations and servicing access
Common mistakes to avoid
- Adding tables/benches after the shelter footprint is finalized
- Placing bins where they block circulation or create pinch points
- Installing bike racks without thinking through pedestrian flow
- Treating lighting/power as a later decision (it affects civil scope)
How Westplay supports shelter and add-on planning
Westplay supports municipalities and specifiers with:
- Add-on recommendations aligned to your use case and maintenance capacity
- Layout guidance to protect circulation and accessibility
- Coordination planning for lighting/power and site servicing
Planning guides
How to plan, budget and specify a project, written for the people who have to.
Playground Project Starter Guide
The fastest way to gain clarity on your playground project and avoid expensive redesigns later. Sent straight to your inbox.